

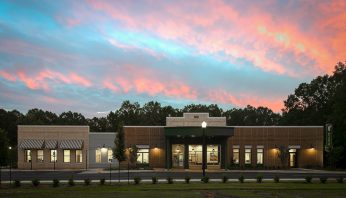
The Outpatient Physical Therapy Facility for Methodist Rehabilitation Center is located in the historic Jackson Street District of Ridgeland, Mississippi. The building is designed to evoke the character of a circa 1900 main street Mississippi building including the use of exterior materials and by dividing the building’s façade into appropriately scaled pieces that make it appear as a series of buildings. The therapy spaces inside the building include a gym, pool, learning kitchen, and rooms for specialized therapy including neurological problems.

Client: University of Mississippi Medical Center
Area: 176,500 SF
Canizaro Cawthon Davis provided the planning, programming, and lead design services for a state of the art, 8 story, 176,500 SF specialty hospital devoted to the exclusive care of women and infants. This facility includes the Antenatal Diagnostic Unit, Antepartum and Postpartum Nursing Units, GYN & GYN Tumor Nursing Unit, Labor and Delivery, and Well-Baby Nursery, 90 beds in semi-private rooms, 64 baby Neonatal Intensive Care Unit patient rooms, and related administrative and support services. One of the key requirements from the client was for CCD to provide a distinct design that would enhance the overall image of the South end of the University of Mississippi Medical Center campus. The hospital’s tower configuration also had to work on a very limited site as well as relate to the adjacent Blair E. Batson Children’s Hospital (also designed by CCD) and parking facilities. The project was in association with Dean and Dean Architects.

Client: University of Mississippi Medical Center
Area: 93,200 SF
Completion: 1997
The Blair E. Batson Hospital for Children is a specialty hospital providing a healthcare environment tailored exclusively to child recovery. The exterior design is unique and provides a recognizable element to the University Medical Center campus. The child-like playfulness of corridors, nurse’s stations, waiting areas and patient rooms were carefully designed to lend character to the spaces while incorporating the more serious modern requirements of healthcare for children. The hospital accommodates staff with necessary functions including a pediatric intensive care unit, standard patient wards, private patient rooms and specialized secure recovery rooms, the hospital also houses suite-type living quarters for parents to stay overnight, and activity rooms which give the children a place to play.
Designed in association with Singleton Architects.

A 1,100-automobile parking garage and pedestrian bridge over a busy street relieves pressure on surface parking lots at a major hospital in Jackson, MS. Set at the front door of the hospital, its design was critically important and enhanced the grounds while providing safe and convenient parking for staff and patients.
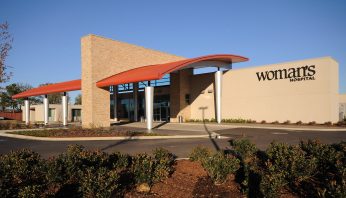
CCD has undertaken a master planning initiative for Woman’s Hospital, a distinctive 1970s-era specialty hospital specializing in obstetric care and women’s and newborns’ treatment. The comprehensive plan outlines incremental growth and renovations for the aging facility, encompassing areas such as patient care, site circulation, admissions and administrative spaces, imaging, surgery suite, same-day surgery, and the new baby clinic. CCD’s design strategy transforms the aging structure into a contemporary healthcare facility, aligning with new branding and corporate identity standards. The design prioritizes positive interactions and experiences for patients, staff, and the community, earning the project an International Interior Design Association Award of Excellence in Healthcare Design. Additionally, CCD’s expertise in revitalizing old buildings extends to its work on Copiah Bank’s new branch location, where the renovation embraces a modern approach to customer service, incorporating new teller pods, customer service offices, and contemporary low-maintenance finishes. The inclusion of artwork and a sitting area enhances the welcoming atmosphere for all tenants and guests.
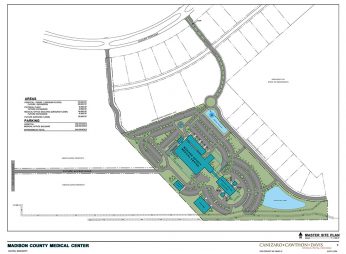
CCD has played a pivotal role in designing replacement hospitals, addressing the need to replace outdated and cost-inefficient healthcare facilities with state-of-the-art structures. The Madison River Oaks Hospital, located in Canton, Mississippi, exemplifies this commitment to providing quality care in a contemporary setting. As the primary medical facility for Madison County, the hospital boasts a 67-bed capacity, including 55 medical/surgical hospital beds, 8 intensive care beds, and 4 labor and delivery rooms. The facility encompasses essential components such as surgical suites, a C-Section operating room, emergency department, imaging-radiology department, outpatient surgery department, and food service & dietary department. CCD’s design ensures the incorporation of support facilities necessary for seamless operation and maintenance.
“ I have found that you get the entire package in one place working with Canizaro Cawthon Davis.”
– Jackie McGowan, VP of Facilities and Planning
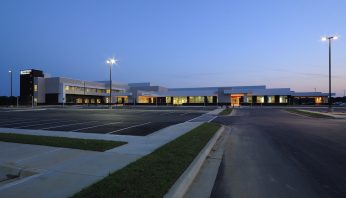
CCD has designed replacement hospitals when needed to replace outdated and cost-inefficient hospitals with new state of the art facilities. This 113,000 SF replacement hospital provides a growing community with full service care in a contemporary design. Formerly Madison River Oaks Hospital, this new facility located in Canton, Mississippi is the primary medical facility for Madison County. The 67 bed hospital provides a full range of acute care services, with 55 medical / surgical hospital beds, 8 intensive care beds and 4 labor and delivery rooms. The hospital also provides 4 surgical suites, C-Section operating room, emergency department, imaging /radiology department, outpatient surgery department, food service & dietary department, as well as the support facilities required to operate and maintain the facility. CCD’s services including master planning, building design, interior design and medical equipment coordination. CCD also followed up with a C-Section Suite expansion. This complex renovation was completed while the existing Labor & Delivery and ICU remained in full operation.
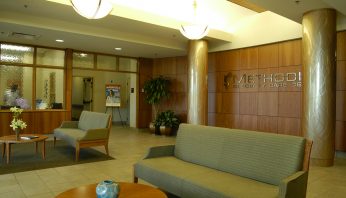
The need for a permanent residence for patients who are severely handicapped and require around-the-clock assistance in this region was the inspiration for the Methodist Specialty Care Center. The most advanced disabled medical facility in our state allows family members the peace of mind that their loved ones are safe and well cared for. A residential atmosphere was provided through interior materials and use of color to add warmth to the 60-bedroom units in a hospital like environment and to enhance the day to day life of the patients. Careful planning based on resident’s medical care, safety , and personal wants for the most normal living arrangements were of high priority. CCD was responsible for providing interior design and interior construction administration.
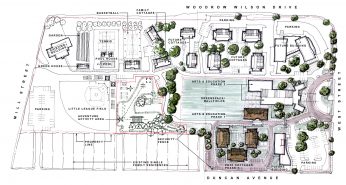
The Canopy Children’s Solutions, CARES Center in Jackson, Mississippi, stands as the state’s pioneering non-profit psychiatric residential treatment facility for children with severe emotional or behavioral disturbances. As part of the first phase of development for the Jean Austin Bagley Campus in Jackson, Mississippi, CCD designed three residential cottages to house children served by CARES. Each single-story cottage provides a therapeutic and safe environment for children and staff to work, study, and recreate. The design of the cottages provides a centrally located day room and shared dining space for group activities. Directly off of this space, are five, double occupancy bedrooms, accommodating a total of ten residents per cottage. The open plan allows staff the ability to easily observe residents while maintaining each student’s privacy. Also included is a full residential kitchen, seclusion room, laundry, and staff offices. Additionally, each cottage has a large covered porch. The three buildings are sited as a group to provide a generous, shared courtyard space where children can run and play, and staff can easily supervise the children’s activities.
“CCD is uniquely gifted in their ability to understand a client’s needs and transform ideas into action. Their team is mission driven toward exceeding expectations.”
– John D. Damon, PHD, CEO
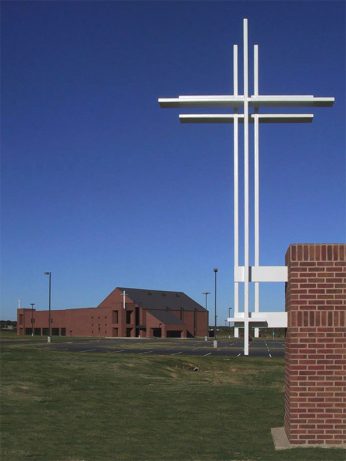
With unprecedented growth, First Baptist Church extended its mission into a second location. Our services included site analysis, master planning (short and long range), and comprehensive building and interior design services. The large Sanctuary is specially designed as a temporary worship center, yet with a permanent feel, to be converted into additional education and youth space when additional phases are built. The building is designed to easily accommodate future additions as the need arises. Furnishings selection completed the package.