

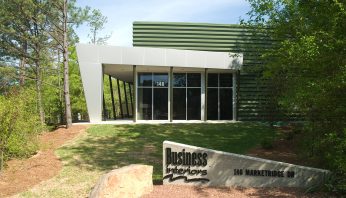
Business Interiors’ new corporate office, retail showroom and warehouse provides much-needed expansion for the company and enhances the display of their flexible office environment solutions. The owner requirements for the project were to design a solution that would be a reflection of the modern solutions his business provides; sensitive to, and conservative of, the wooded site; contain principals of green building; and be designed and substantially complete within 8 months. The architects of CCD worked with a local contractor to fast track the design and construction, bringing the building to completion on time and within budget.

Responding to the evolving landscape of education driven by technology and innovative teaching methods, Jackson Academy collaborated with CCD to transform their outdated library into a dynamic learning commons. The JA Learning Commons serves as a central hub for student learning, collaboration, and innovation, fostering a student-centered environment. The design envisions spaces that are nurturing, forward-thinking, and adaptable to the evolving needs of education.
Area: 17,000 SF
Location: Raymond, MS
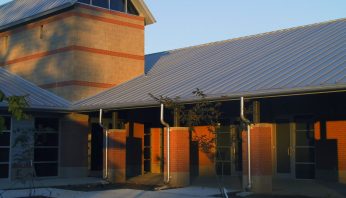
Set on a rural hilltop, the Central Mississippi Research and Extension Center is a high-tech learning and research center wrapped in a design based on Mississippi’s traditional architecture. Including conference, distance learning, and laboratory spaces, the center focuses on agricultural research and education. Building materials were chosen to resist abuse and require little maintenance. Wood siding, brick wall, and a metal roof fit the building comfortably into the surrounding pastures and trees.
Area: 62,000 SF
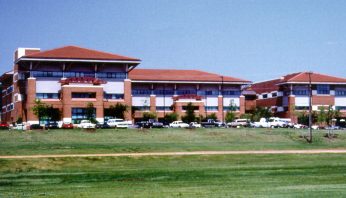
CCD, in association with Eley Associates Architects, produced construction documents and interior designs for the School of Forest Resources at Mississippi State University. The design of the facility was created to meet the educational and research needs of both students and professionals in the forest industry in Mississippi. The building seamlessly integrates wood siding with brick, harmonizing with the university’s campus aesthetic. The strategic layout places researchers’ offices in close proximity to their laboratories, fostering efficiency and collaboration, while generous windows offer picturesque views of the campus from the offices.
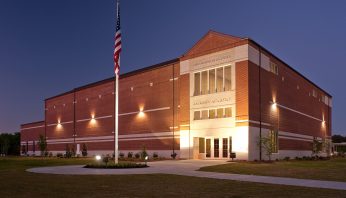
The Performing Arts Center unites the Choral Music program with a new Performing Arts initiative, featuring a cutting-edge 800-seat auditorium, a black box theater, a choral rehearsal hall, and additional classroom and support facilities all housed under one roof. Embracing a Neo-Georgian style, the design incorporates materials such as brick, cast stone, and copper. The building is distinguished by a unique curving cast stone entry element, serving as a landmark structure on the campus. Both the programs and the building contribute significantly to school and community events.
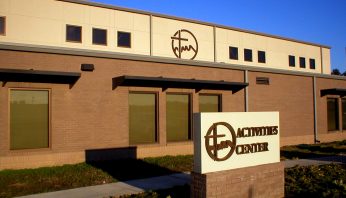
The Activities Center at Pinelake Baptist Church is specially designed to serve as a multi-use facility to serve a growing student ministry. It is strategically located as part of an overall Master Plan on the new Pinelake Campus in Brandon, Mississippi. Initially planned in multiple phases to accommodate not only this growing ministry but the church’s budget as well, the church ultimately voted overwhelmingly to proceed with all phases at one time. This will provide the necessary space needed when Pinelake relocates to its new campus. The Activities Center will provide unique amenities as well as the necessary hangout space needed and wanted for today’s youth. It includes a stage, specialty sound and lighting systems, offices, eleven classrooms, kitchen and storage. Also provided is a separate maintenance ‘shop’ to serve the entire church campus. Classrooms will be accessible for weekday adult education as well as other outreach ministry programs.
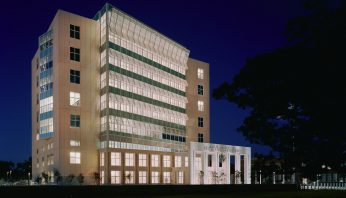
Area: 220,000 SF
Location: Gulfport, MS
The new courthouse complex in Gulfport, Mississippi, seamlessly blends historic preservation and restoration with modern construction. An 8-story tower houses federal courtrooms, chambers, and offices, while the adaptive reuse of the historic Gulfport High School provides additional space for court-related offices. The tower features eight courtrooms—4 District, 2 Magistrate, 2 Bankruptcy—with provisions for expansion. This fast-track project, completed within five years, adhered to strict government energy consumption requirements and participated in the GSA’s Design Excellence Program. CCD, in collaboration with R.M. Kliment & Frances Halsband Architects, led the construction document creation, interior design, and construction administration.
This revitalized courthouse complex not only preserves history, but also serves as a symbol of efficiency and excellence in architectural design, meeting the stringent standards set by government energy regulations and the GSA’s Design Excellence Program.
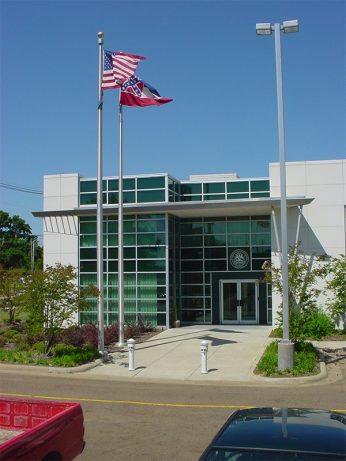
Location: Jackson, MS
Designed to accommodate new technologies for 20 years without major renovation, the laboratory embodies a modular, flexible design. A grid of building utilities and exposed services facilitates modification. Mechanical and electrical systems are sized for future loads. An adjacent building has been renovated for government office and training spaces.
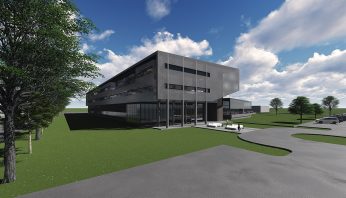
The Headquarters building is designed to be the center of the Engineer Research and Development Center (ERDC) campus in Vicksburg, MS. It will complement the long-range goals of ERDC and the US Army Corps of Engineers as a research and development center. Materials and building forms have been selected to enhance the site and provide a sustainable and functional facility for the future. Canizaro Cawthon Davis was a key team member in the master planning and design of this facility.
The ERDC Headquarters building consists of two volumes. A one-story building contains functions and services that will be regularly used by all employees. Above this volume is a two-story office building. The rectangular buildings are oriented with the long axis facing east-west, which reduces solar gain. Windows are placed to reduce direct sunlight with solar screens and light shelves to control natural lighting. Visitors enter the reception area at the northwest corner of the building. The entry is apparent from the adjacent street. The exterior walls of the reception area are primarily glass, to present an inviting image to visitors. Access to other functions, such as the auditorium, classrooms, and Graduate Institute is directly adjacent via a wide sunlit corridor.
The building will meet the requirements of the USACE Sustainable Design and Development program.
Project size: 152,000 SF
Cost: $37,000,000
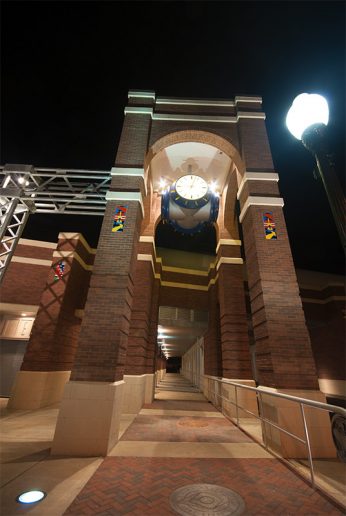
The Mill Street Viaduct Improvement Project focused on renovating the viaduct area spanning three city blocks on the west edge of downtown Jackson, near the restored Union Depot. The Mill Street Viaduct Improvement Project not only enhanced the physical aesthetics and functionality of the area but also reinforced the historic charm of downtown Jackson. By preserving and transforming this vital transportation infrastructure, the project contributes to the city’s overall vibrancy, fostering a renewed sense of community and connectivity. The key element is the Union Market building beneath the existing railroad bridge on the south side of Capitol Street. The Union Market features a new slab, ventilation, roll-up doors, metal ceiling, lighting, fountains, and a clock tower. Cosmetic enhancements, including brick veneer, metal ceilings, and lighting, are applied to the four viaducts. The east railroad embankment between Pascagoula and Pearl Streets is reinforced and landscaped, creating a sculpture plaza with modular retaining walls. Sidewalks are upgraded with precast pavers or concrete, accompanied by street lighting, landscaping, and storm drainage improvements.