

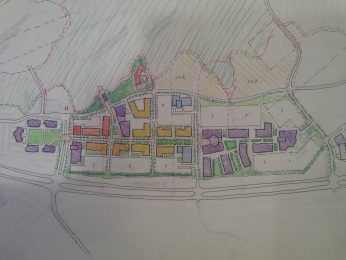
Canizaro Cawthon Davis, working with Sasaki Associates, created this visionary plan for the development of Tradition Town Center in southern Mississippi. This 100 acre site will be developed as a regional health and education center, utilizing healthcare providers with health related educators. Two higher education institutions will offer educational opportunities. Clinics will provide healthcare services. The design calls for a Main Street uniting the educational institutions at either end. Housing and retail along Main Street create a true pedestrian experience. Hotels and conference facilities further strengthen the development.
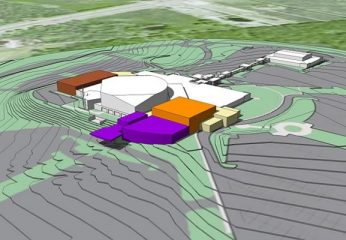
Pinelake Church, located in Brandon, Mississippi, entrusted Canizaro Cawthon Davis with the development of a comprehensive master plan for its expanding campus. The ongoing process involves meticulous planning across multiple phases, aligning with the church’s commitment to steward its resources wisely. CCD’s selection was rooted in their profound experience in designing religious facilities and a nuanced understanding of the distinctive requirements of church spaces.
Following the master plan’s formulation, Pinelake Church has successfully brought to fruition projects such as the administration building and student center. This collaborative effort ensures that the evolving needs of the church’s ministries are met while maintaining fiscal responsibility.
“Their creativity, competence, communication, and integrity gives us a sense of security that we will be satisfied with the end results of our building projects and we have not been disappointed.”
– Rod Cadenhead, Executive Pastor of Operations
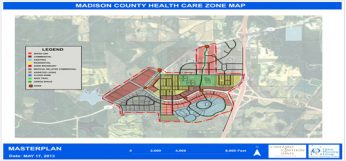
CANIZARO CAWTHON DAVIS, working with Orion Planning Group, created a health care master plan to build upon the business incentive model envisioned by the Mississippi Health Care Zone Incentive Program. Working with Madison County, the City of Canton, and a group of key stakeholders, CCD and Orion identified existing assets and future opportunities. The resulting framework facilitates and promotes a dynamic, high quality health care industry community. This community will support health care industries, consumers, and residents of Canton and Madison County. The district will be mixed-use which will attract new residents and businesses and establishes enjoyable public spaces between a mix of medical facilities and clinics, offices, residences and commercial developments. Madison River Oaks Hospital serves as the center of the health care zone.
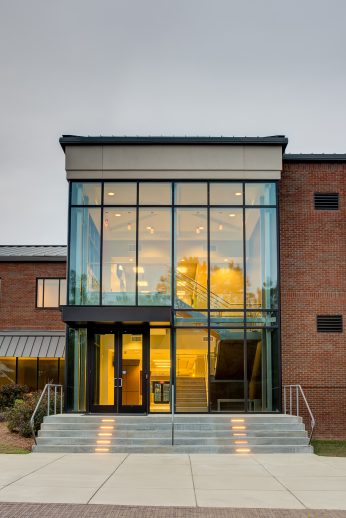
Canizaro Cawthon Davis was entrusted with the master planning, and design, of a significant expansion at Meadow Grove Baptist Church in Brandon, MS. The new two-story, 26,000-square-foot education building introduced various facilities, including a Pre-School Education Area, Day Care, Youth & Student Areas, Fellowship Area, and Commons. The redesign enhanced circulation and access, featuring a new children’s entrance with covered drop-off, alongside additional parking and landscaping. The program spaces incorporated 16 classrooms of varying sizes for pre-school through youth grades, a music auditorium, an elevator, a recreation room, fellowship hall, food service area, and administration offices with a reception area.
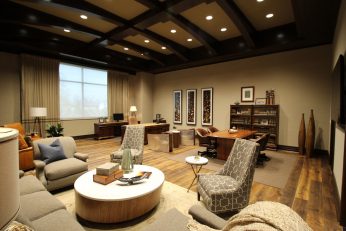
As a dynamic corporation overseeing multiple entities nationwide, Duff Capital Investors enlisted CCD to design the interior of their home office and corporate facility in Columbia, MS. Serving as the central command center for various companies and hosting the national hub and call center for Southern Tire Mart, the executive office boasts an elegant and sleek aesthetic. Timeless materials such as stone, metal, and wood were chosen to reflect the refined taste of the Duff brothers. The integration of technology is seamlessly executed through dramatic lighting design and a branded wall showcasing the Duff Capital Investors portfolio.
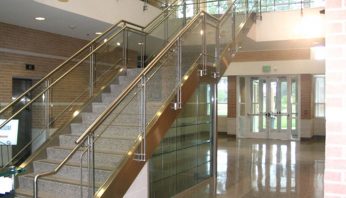
CANIZARO CAWTHON DAVIS’ architects and interior designers workedextensively with the District Engineer in each District and his staff to carefully document existing uses and design the new facility to accommodate the current work and future needs. By taking advantage of the latest products, technologies, and buildingsystems, the building is able to remain flexible for future needs. Interior finishes are beautiful and durable such as the terrazzo lobby flooring, stainless steel stair rails and reception desk, and ceramic tile floor corridors which will serve to greatly reduce the life cycle and maintenance costs of the facility. Offices are configured with similar easily adaptable built in furniture so teams and functions can be easily rearranged through the years.
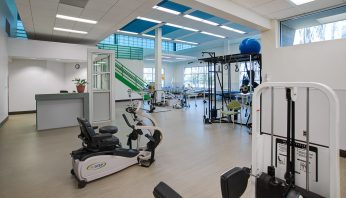
The Methodist Rehabilitation Center engaged us to turn a cold and uninviting warehouse building into a Specialized Neuro Therapy Rehab Center. Working alongsideMRC’s specialty therapists, the design team developed a program to address the unique needs of neurological recovery patients. Exterior walls were opened up with large expanses of windows to provide much needed natural lighting, engaging the patients’ rehab experience. The use of interior storefront with translucent color panels make the walls open and inviting for patients and less of a barrier. Colors and finishes were carefully selected and tested with staff and patients, including the use of bright white and blue accents, and neutral vinyl flooring. The therapist station was placed near the center to provide the best location to work privately but maintain visual access to the gym. “Dynamic, exciting, and far more interesting” have been used by patientsand therapists alike to describe the newly renovated areas.
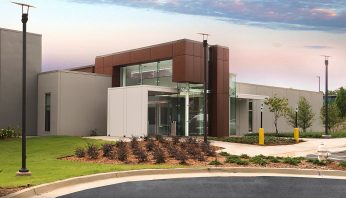
Area: 24,000 SF
Matching facilities were constructed in both Jackson, Mississippi and Little Rock, Arkansas. Both Transmission Operations Centers are single-story hardened facilities which provide critical distribution management of the southeastern electrical grid. They are designed to operate seamlessly with simultaneous systems control and multiple redundancy requirements in compliance with strict federal energy regulations. The Operation Center is designed to meet high levels of physical protection.
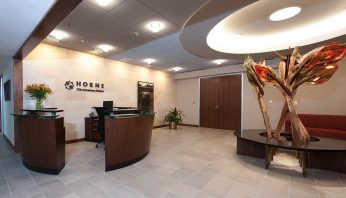
Horne, LLP, recognizing the evolving dynamics of the modern workplace influenced by technology and diverse generations, envisioned their new offices as bright, open, eco-friendly, and energy-conscious. The internal executive offices strategically face the window walls, employing clear and textured glazing to maximize borrowed light. Workstations, systems furniture, and shared spaces, including conference rooms and an employee lounge, line the window walls, ensuring all staff members can enjoy panoramic views. To enhance the ambiance, local artists were commissioned to create striking artwork for the public areas.
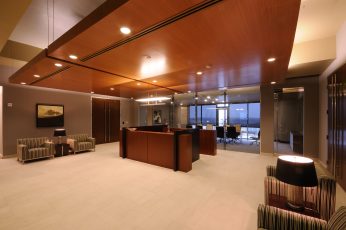
This corporate office in Ridgeland, MS is contemporary – yet it embraces the warmth of a more traditional firm by combining glass, suspended wood ceiling panels, and transitional furnishings. The reception station is a custom design which incorporates the requirements of today’s technology while providing privacy and security by obscuring all screens. The systems furniture work areas are open and airy, utilizing mid height panels and wood accents. The floating ceiling clouds below the exposed structure and duct work continue the contemporary theme. Custom art glass in a divider wall provides a punch of color to the space.