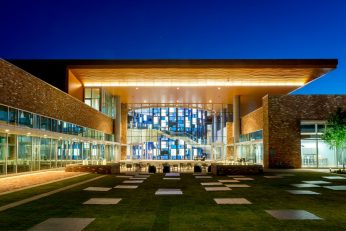
42,135 SF
1 Story
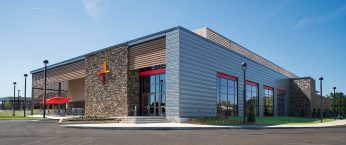
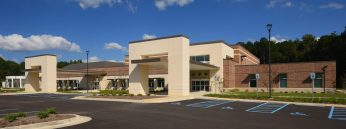
The Student Center at Pinelake’s Reservoir Campus is a versatile, multi-purpose building crafted to accommodate the diverse assembly needs of one of the fastest-growing congregations in the southeast. Key spaces within the facility, namely The Venue and The Forum, boast state-of-the-art sound, lighting, and video systems. The Venue, an 800-seat theater, and The Forum, seating up to 450 at round tables, feature a spacious 175-foot wide stage and the flexibility to be subdivided into three smaller meeting rooms. The design incorporates stone, metal panels, stucco, glass, expansive plazas, and an outdoor baptistry, creating a dynamic and inviting exterior. A large Commons, adorned with a north-facing glass wall, opens onto a generous porch, seamlessly connecting to the existing main building and gymnasium.
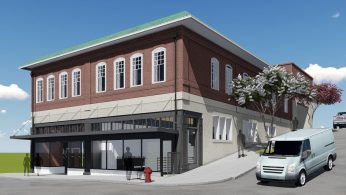
The Vicksburg Interpretive Center / Catfish Row Museum breaths new life into an existing downtown building on Washington Street. In collaboration with the exhibit designer and building committee, Canizaro Cawthon Davis enabled early occupancy during ongoing fundraising The building exterior was renovated with a new canopy and storefront that interpret the historic storefront with a contemporary touch. Phase One of the construction includes a partial interior renovation for a research center. Phase Two will encompass a complete renovation, featuring offices, meeting spaces, and exhibits.
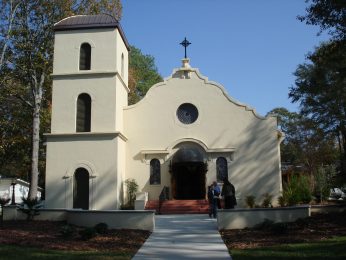
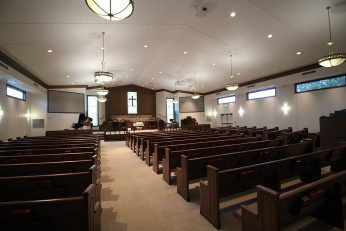
The expansion and renovation of Flora United Methodist Church addressed the need to accommodate a growing congregation while preserving the heritage of their existing sanctuary. The project included the addition of a new sanctuary, increasing seating capacity from 125 to 330 attendees. The existing sanctuary was repurposed into a welcoming center, featuring an information station, restrooms, and seating areas. The renovation retained elements of the original character, such as stained glass windows, lighting, and woodwork, respecting the cherished memories held by the church members.
Area: 48,000 SF
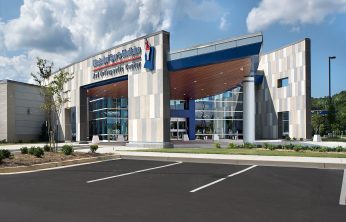
A comprehensive orthopedic healthcare facility sets the standard for serving the community with a new development in the Medical Corridor. Exterior walls of varied masonry with bronze metal roof screens recall traditional buildings, with a nod to contemporary design. The building provides a welcoming, cheerful environment for patients and families. The plan promotes the efficient interaction of patients and staff with clear circulation patterns. Combined with the surgery center, the fully functional facility allows specialized treatment of a wide range of problems involving the musculoskeletal system.
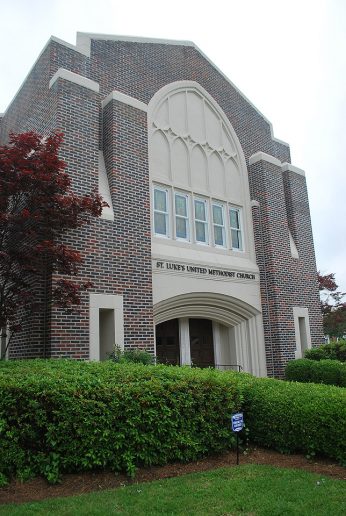
St. Luke’s United Methodist Church is located in the historic Fondren District of Jackson, MS.
CCD was selected to develop a master plan which would organize and generate a phased series of projects to address the restoration, repairs and future ministry needs of the church. During the first phase of construction the exterior waterproofing and roofing was performed and the stained glass windows were reworked with clear laminated glass.
The next phase provided a new elevator and welcome center. A first floor elevator lobby was created allowing access to the children’s area. The second floor corridor and classroom spaces adjacent to the West side of the sanctuary were renovated to create the welcome center which allowed for better flow into the sanctuary. During this phase the church also replaced all of the exterior doors to help address continuing security issues.
The church relocated and combined the different ministerial offices into a suite arrangement. This change allowed other spaces to be utilized more efficiently. The addition of an elevator provided access for all members to all of the floors including the choir suite on the third floor.
A concrete handicapped ramp was added between the church and youth building to allow wheelchair access from the rear parking lot.
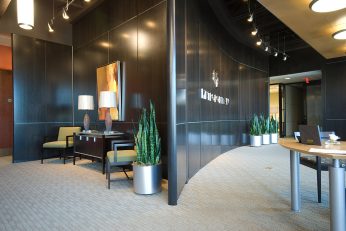
As a new private banking institution, Metropolitan BancGroup asked CCD to create an environment for its clients as unique as the bank itself. Realizing the significance of a “first impression”, much thought was given to the philosophy and business model in efforts to develop this truly one-of-a-kind banking experience. A lively color palette wrapped with rich walnut movable walls creates a modern and flexible space for banking and working.
As part of the courts complex of the Dan M. Russell, Jr. United States Courthouse, the historic Gulfport High School is a unique and appropriate setting for the US Attorney and the US Probation Offices. The historic exterior walls of the school building were fully restored while the interior was completely replaced with a flexible, technologically advanced, secure environment for the office spaces for the various agencies. This complex restoration and renovation resulted in saving a treasured school building beloved by the community and giving it life for many more generations.
Area: 58,000 SF
The Mississippi Arts and Entertainment Experience (MAX) celebrates Mississippi’s creative spirit in a contemporary building that harmonizes with Meridian’s historic brick architecture, serving as a focal point on a downtown corner. The museum’s volume at street level responds to neighboring smaller buildings, while above, it steps back, becoming a beacon for visitors. The building’s centerpiece is a central glass Hall of Fame in the lobby, surrounded by educational and meeting spaces for various events. On the 2nd floor, an exhibit hall showcases Mississippi’s artists and performers, with a glass wall providing views of a performance courtyard. The MAX stands as a testament to Mississippi’s rich artistic legacy, seamlessly blending modern aesthetics with Meridian’s historic charm. Its design, crafted by Canizaro Cawthon Davis in association with Architect-of-Record LPK Architects, creates an engaging space that not only honors the state’s creative heritage but also serves as a dynamic hub for cultural exploration and social gatherings. The collaboration with Gallagher & Associates for exhibit design ensures an immersive experience that showcases the diverse talents of Mississippi’s artists and performers.